
VIP pre-launch · EOI collection now open
Style you live inside
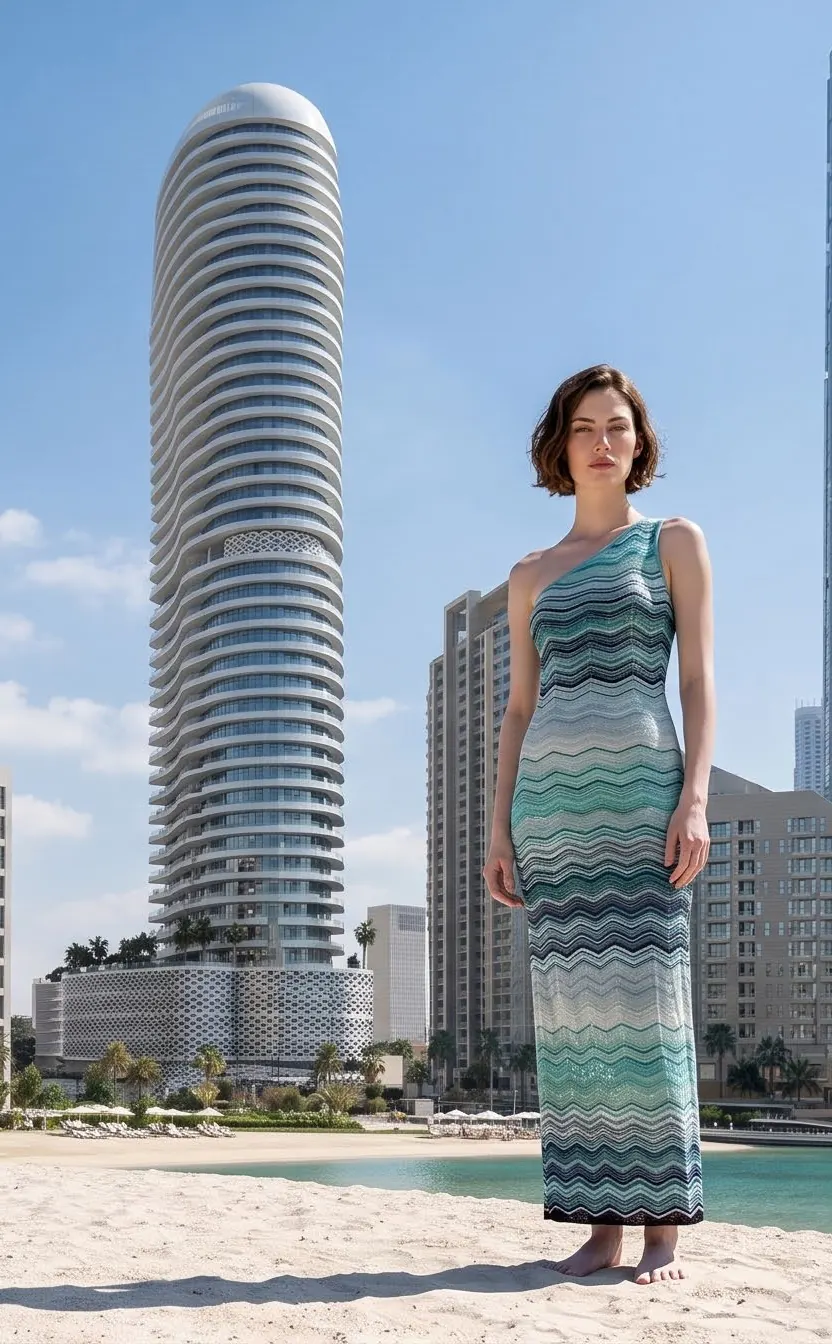
The first Missoni address in Abu Dhabi: 250 residences on Al Reem Island, with direct beach access at the base of the tower.
- Starting from
- AED 1.8M
- Payment plan
- 40 / 60
- Handover
- Q4 2029
- Tower
- G + 38
- Residences
- 1–5 bedrooms
Introducing
A Fashion house, a vibrant Island, & the Life between them
Emirates Developments and Missoni, the celebrated Italian fashion house, come together for the first Missoni address in Abu Dhabi. Two names with a shared conviction: that a signature worth wearing is worth building into.
- 250 residences
- 38 residential floors
- Direct beach access
- Sea, canal & city views

The Signature
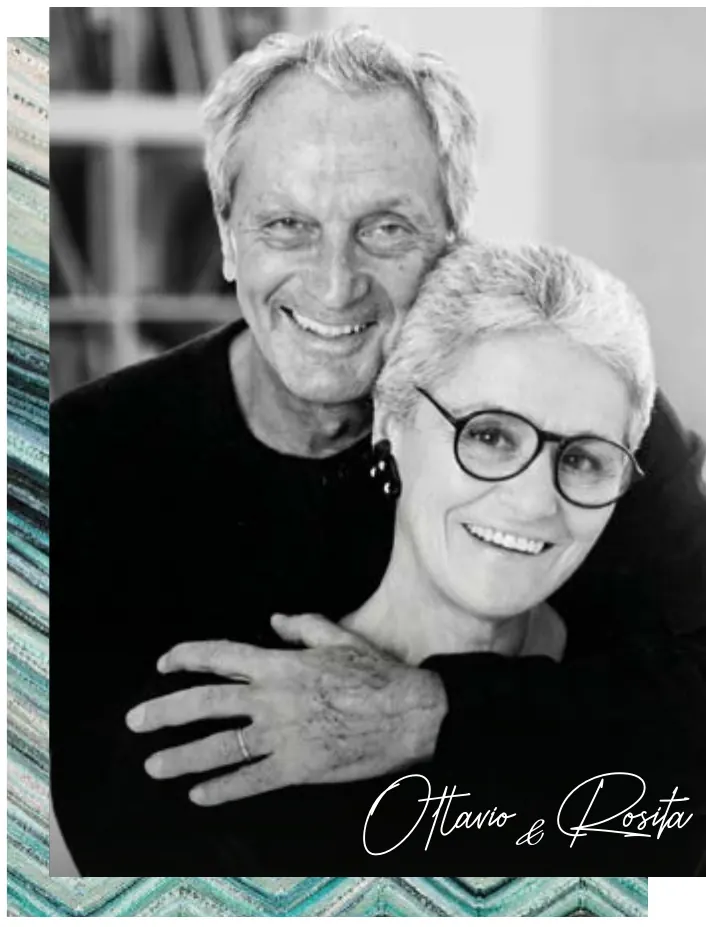
Founded by Ottavio and Rosita Missoni in 1953 in Gallarate, northern Italy, Missoni built a language so distinct it needs no label. Here, that signature crosses from fashion into architecture.
Behind the Signature
“Colour and material are the elements essential to my craft.”
Missoni has always treated pattern as something to be lived in rather than looked at. The same holds for the hours here: warm, unhurried, and Italian by temperament.
Interiors by Missoni
Missoni’s Signature
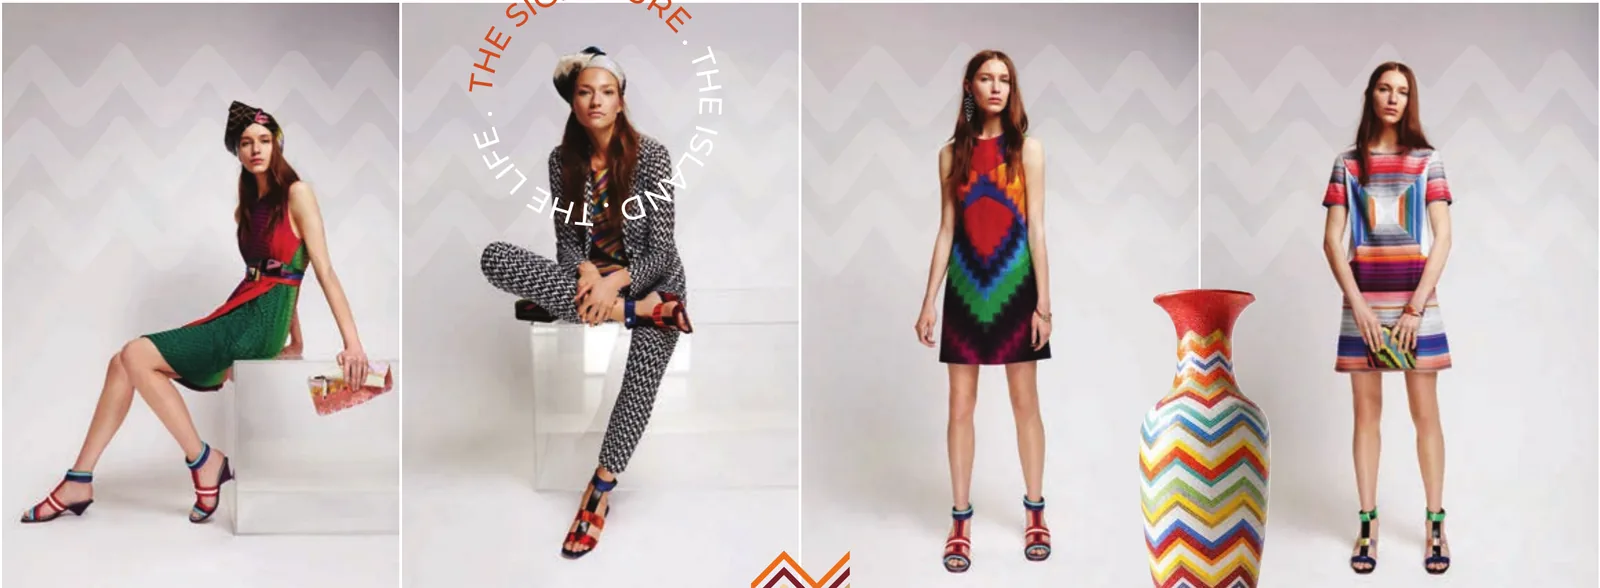
The house’s most enduring mark shapes the architecture from the inside. In every residence, Missoni’s interior design brings the house’s colour logic, material choices and pattern language into the living spaces.
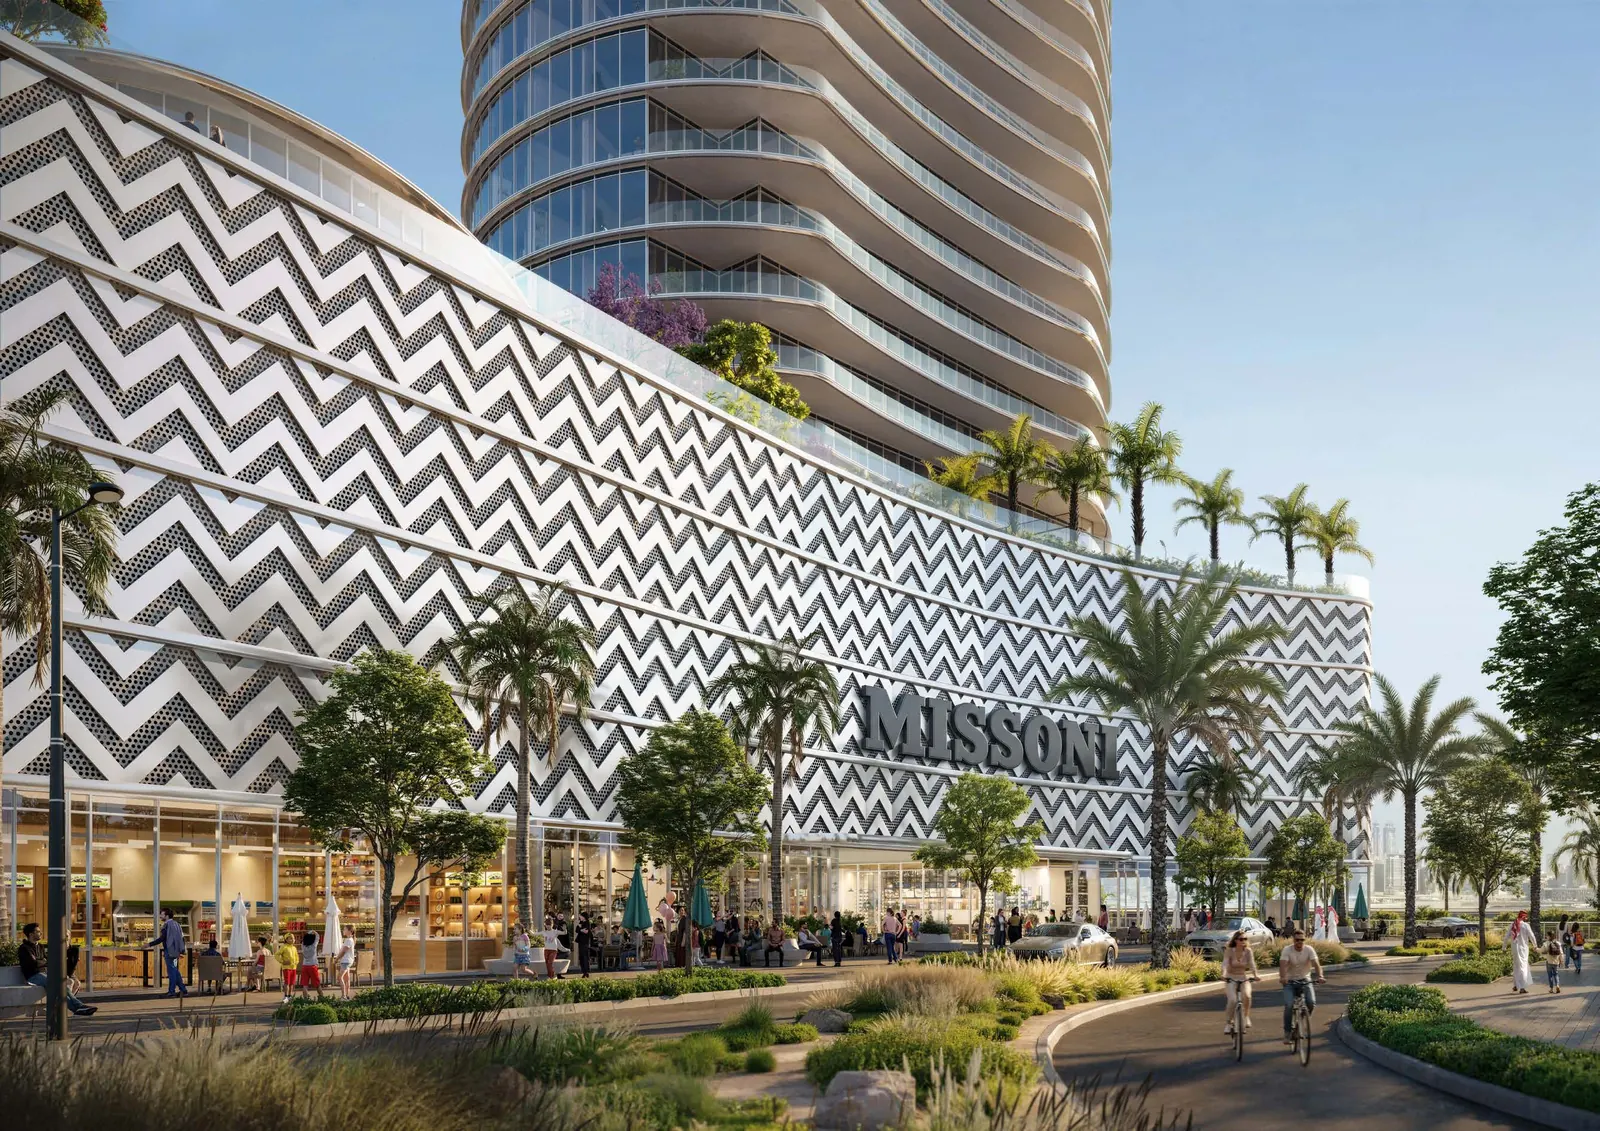
Even the podium wears it: the fiamma zigzag is wrapped around the base of the tower, facing the water.
The Island
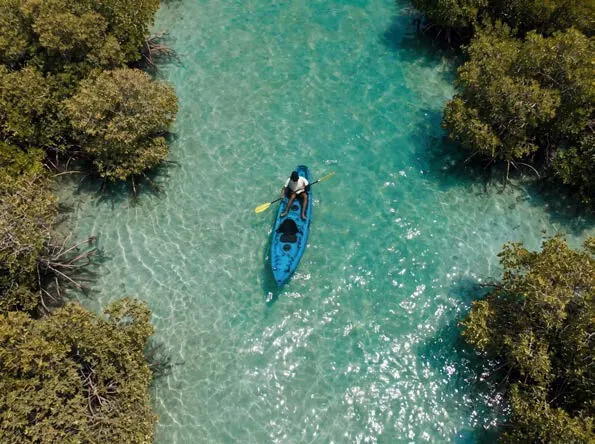
A natural island off the coast of Abu Dhabi’s own island, Al Reem is one of the capital’s freehold addresses, surrounded by water and mangroves on every side.
The Island experience
You live surrounded by water, and the city stays in view.
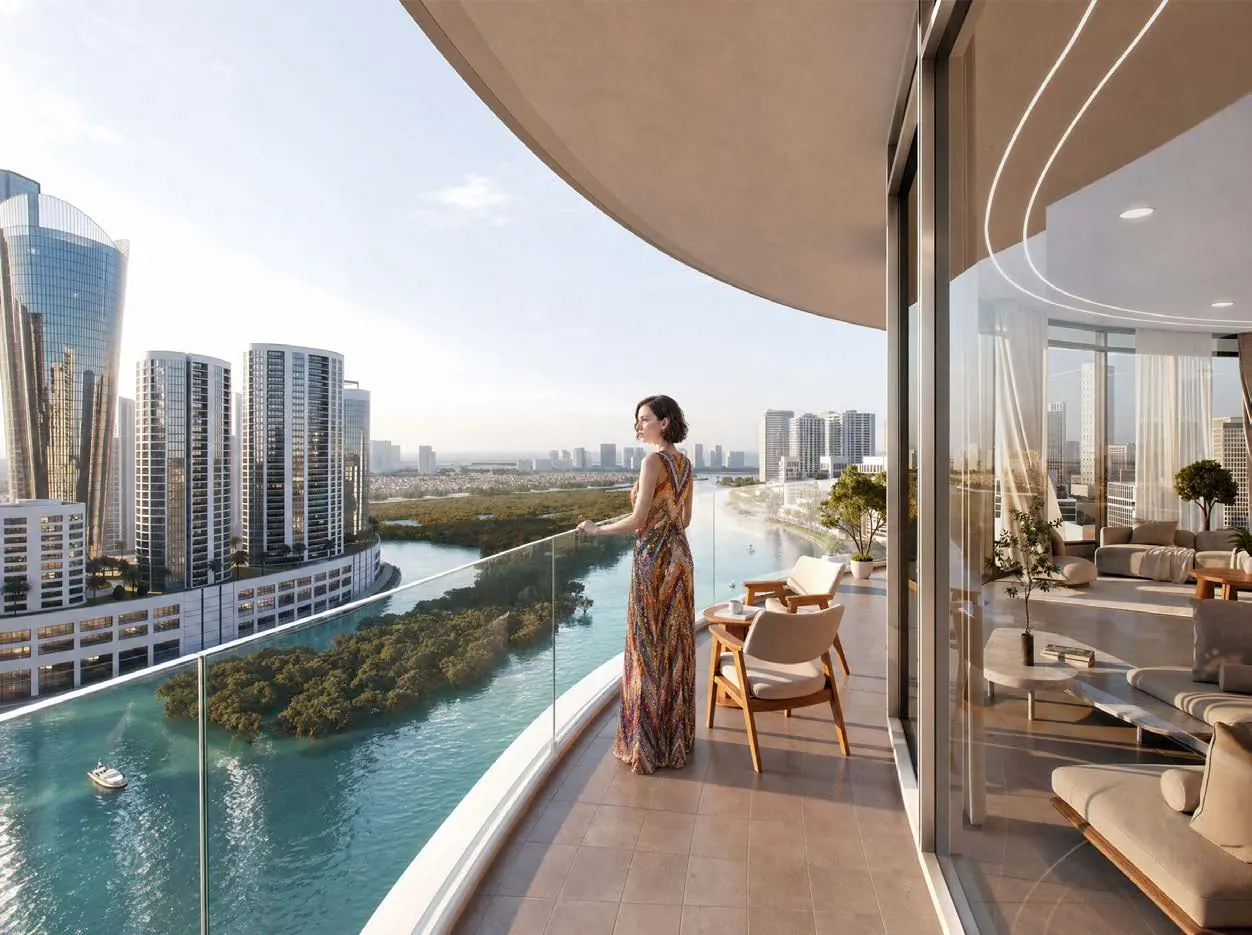
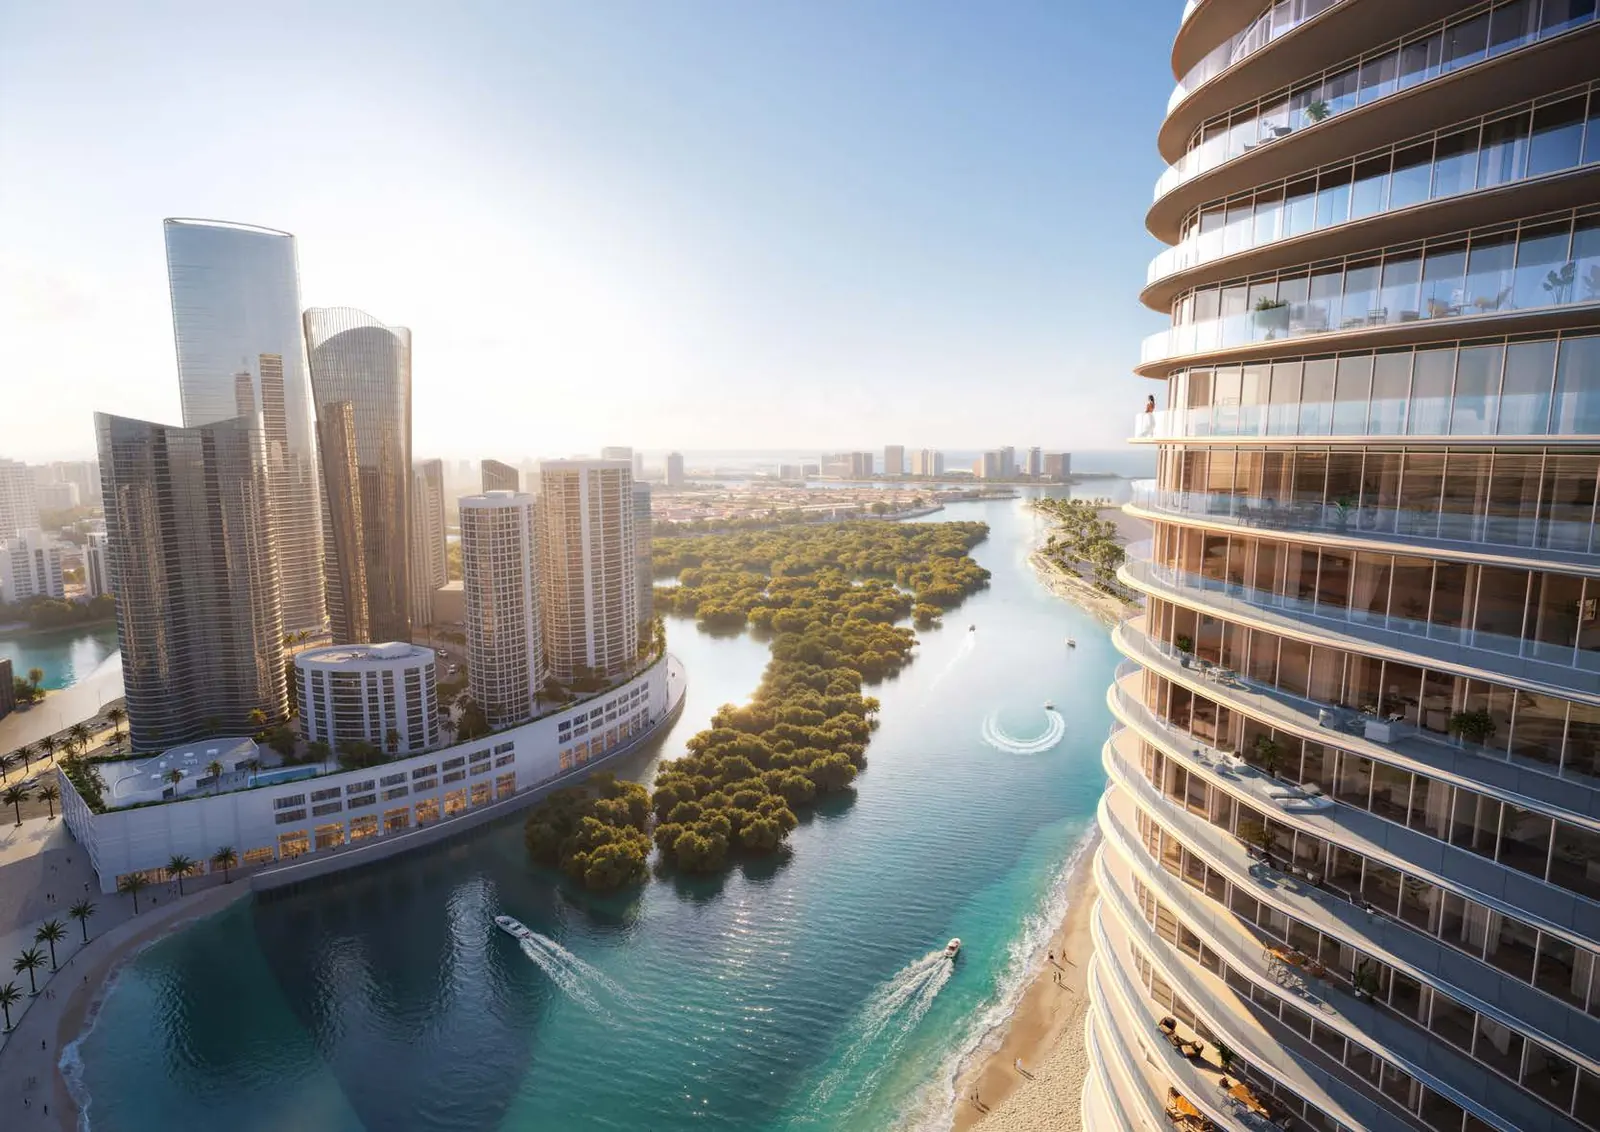
Al Reem Island sits just off the capital: close enough to reach the city in minutes, far enough to feel like leaving it. Waterfront by Missoni stands at its most prominent point, canal to one side and sea to the other, within Shams Abu Dhabi.
Everything within reach
Set within Shams Abu Dhabi, the building holds a position few can claim: water on two sides, direct beach access at its base, and views in four directions.
- 2minsRepton School Abu Dhabi
- 3minsReem Hospital
- 4minsReem Central Park
- 4minsBurjeel Hospital
- 5minsReem Mall
- 9minsAl Maryah Island
- 10minsDowntown Abu Dhabi
- 14minsSaadiyat Island
- 25minsYas Island
- 25minsZayed International Airport
The Life
The first floor is a complete indoor and outdoor lifestyle level, designed not as a showcase but as a daily destination. Seven amenities on one level, from the moment you step out of the lift.
The amenity deck, and the days inside it
-
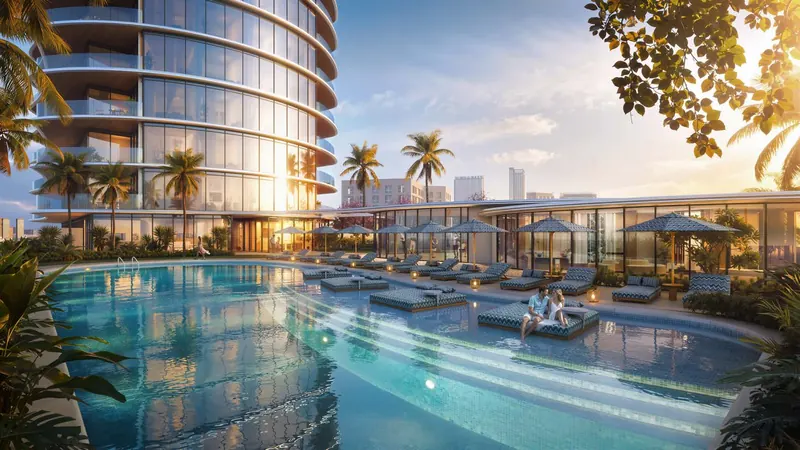
Swimming Pool
A full-sized outdoor pool set within the podium’s oval geometry, for swimming and resort-style leisure beneath the open sky.
-
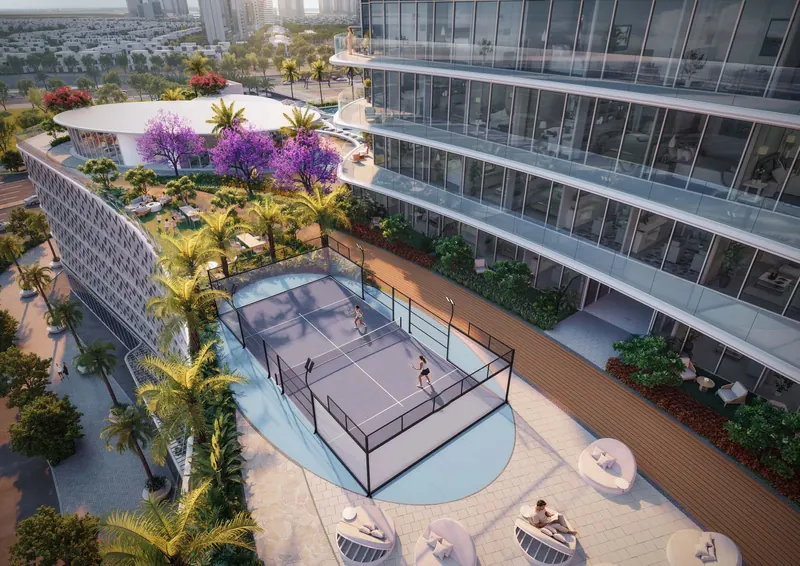
Padel Court
A regulation-size padel court at podium level, fully equipped for casual matches, regular play and an active social life close to home.
-
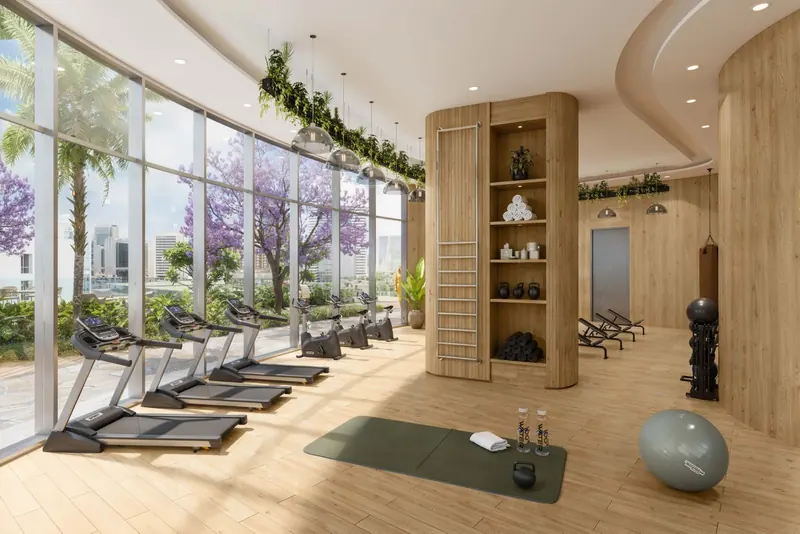
Fitness Center
Dedicated zones for cardio, strength, functional training and stretching, with natural light and a refined contemporary atmosphere.
-
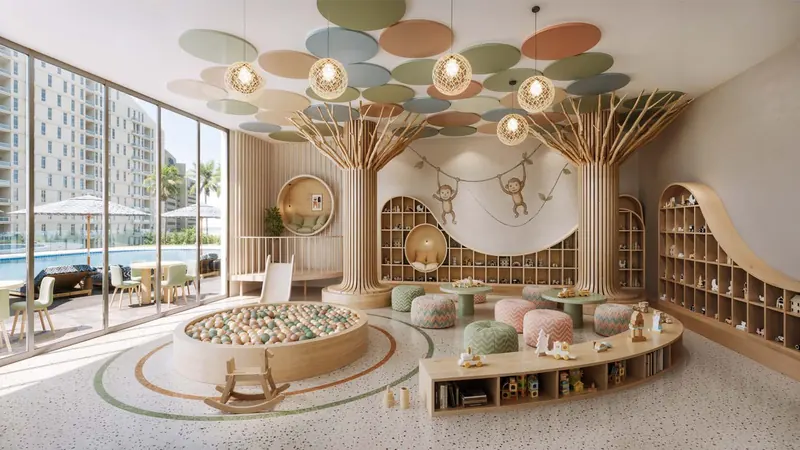
Kids Room
A bright, safe and engaging space where younger residents can play, explore and connect, with age-appropriate activity areas.
-
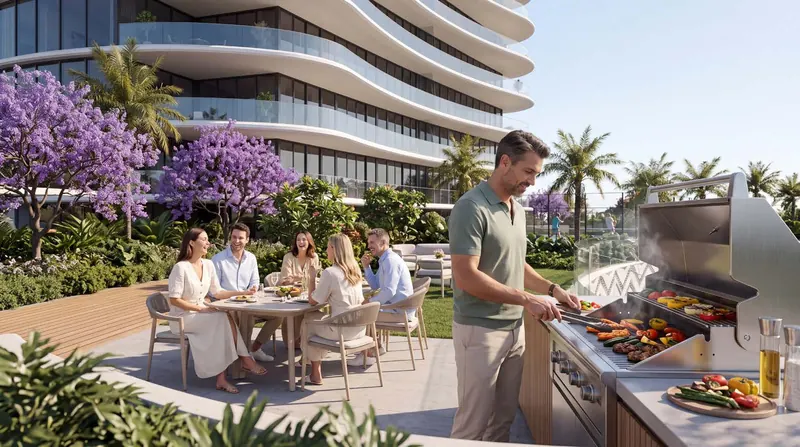
BBQ Area
Open-air cooking and dining with integrated facilities and comfortable seating, for relaxed gatherings with family and friends.
-
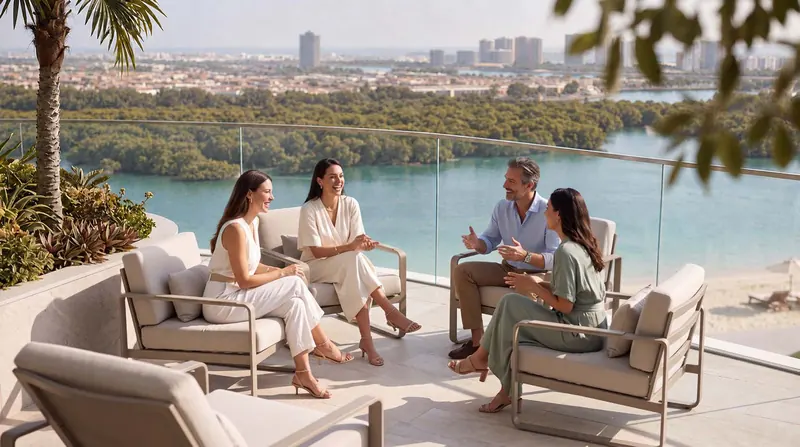
Public Terraces
Generous landscaped terraces across the podium, with shaded seating and inviting spaces to gather, unwind or enjoy a quiet moment.
-
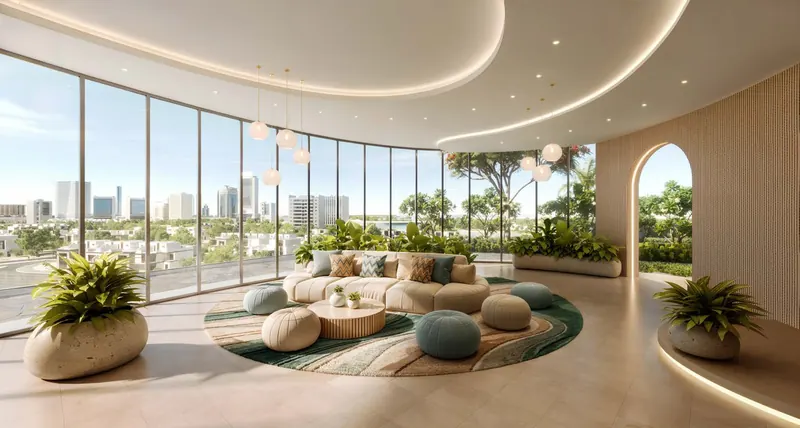
Elegant Clubhouse
A refined, welcoming lounge for gathering, relaxing and connecting, from quiet mornings to laid-back evenings.
The Residences
The house’s language, translated into rooms. Bronze against oak, ivory against texture, colour held quietly in reserve. Mornings that begin with the water in view.
Residence types
250 residences across 38 floors: one-, two-, three- and four-bedroom apartments and two five-bedroom penthouses. Each carries the same design logic as the building itself: deliberate, considered, resolved.
- 61 One-bedroom 668 – 1,141 sq ft
- 135 Two-bedroom 1,105 – 1,821 sq ft
- 44 Three-bedroom 2,490 – 2,545 sq ft
- 08 Four-bedroom 2,945 – 3,438 sq ft
- 02 Five-bedroom penthouses 4,442 sq ft
Finished the Missoni style
Bespoke materials are used throughout the apartments, with neutral tones, soft lighting and high-end finishes, creating a sanctuary of laid-back luxury.
 Light oak flooring
 Warm ivory porcelain, wet areas
 Missoni Home fabric accents
 Beige textured upholstery
 Bronze metal frames & details
 Light wood furniture
Floor Plans
The architecture, in outline. Each residence is planned around its aspect, sea, canal or city, with proportions that hold their generosity from the entrance through to the terrace.
Open living and dining, private balconies and Missoni interiors. Floors 1–10.
Generous living areas, a guest toilet and private balconies over the island. Floors 1–37.
Family homes with a study, maid’s room and laundry, finished in refined Italian materials. Floors 11–33.
Expansive interiors and wraparound balconies on the tower’s upper floors. Floors 34–37.
Two five-bedroom penthouses crowning the 38th floor, each with a 1,325 sq ft balcony.
- Total area
- 748 – 1,064 sq ft
- Internal
- 586 sq ft
- Balcony
- 144 – 459 sq ft
- Floors
- 1–10
- Units
- 41
Sizes are indicative and include the balcony range for each layout.

VIP pre-launch
EOI collection is now open
We are collecting expressions of interest ahead of the official launch, giving priority access to the best available units and selections.
- Starting from
- AED 1.8M
- Handover
- Q4 2029
- Inventory
- Only 250 residences
Limited inventory: an early EOI means priority selection.
Grazie, thank you
Your EOI request is with our team. A property consultant will be in touch shortly with priority launch details.
About the developer
Emirates Developments is a premier development company based in Abu Dhabi, known for its commitment to excellence and innovation in real estate, creating world-class residential and commercial spaces to the highest standards of quality and sustainability. Its global brand collaborations include Jumeirah, Hilton, Elie Saab and Missoni.